Schematic Design
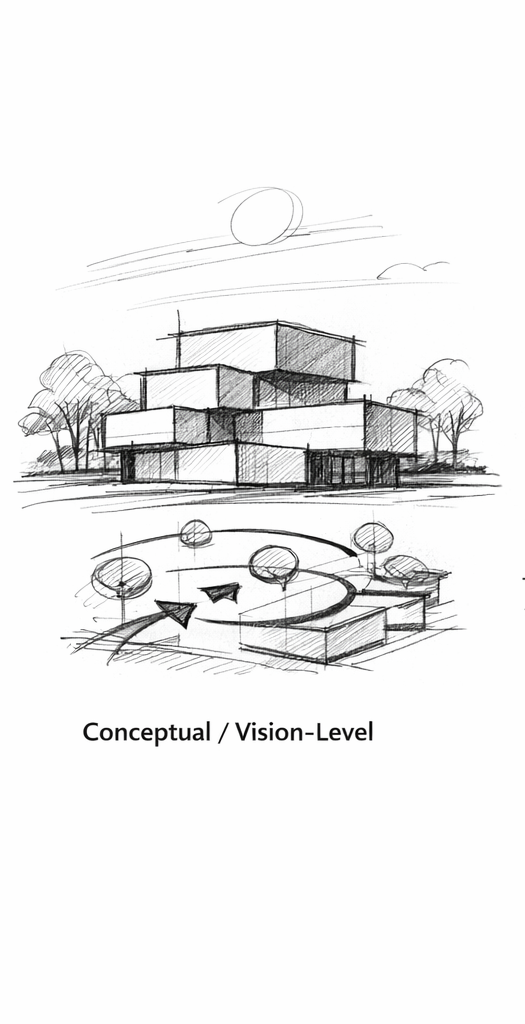
This is the earliest, loosest form of schematic design. It focuses on the big idea and the project’s identity.
- Massing studies (2–4 options)
- High‑level site strategy
- Rough adjacency diagrams
- Early aesthetic direction
- No technical detailing
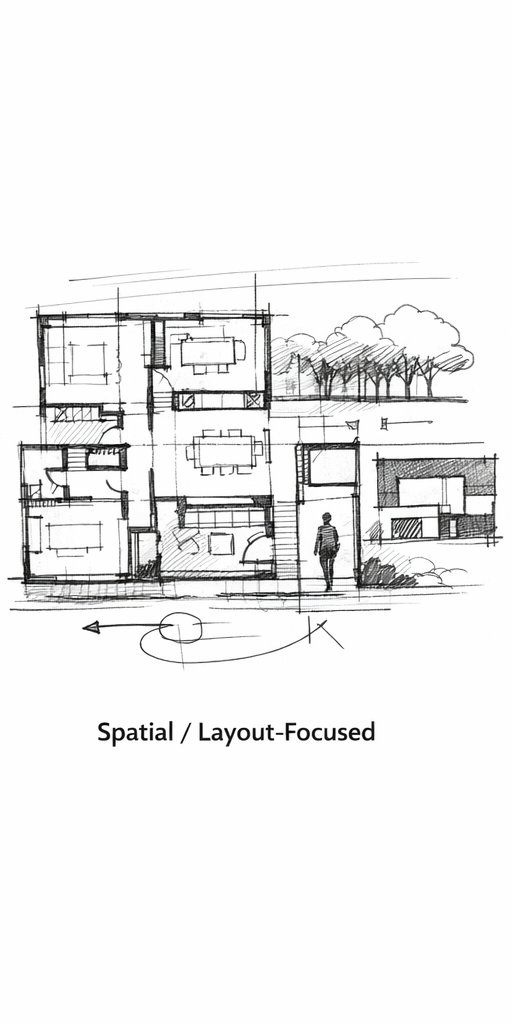
This is the most common SD type — the one you use for contractor‑ready clarity. It defines the functional logic of the building.
- Floor plan layouts with room sizes
- Circulation and flow
- Preliminary elevations
- Basic code feasibility (egress, clearances)
- Early structural assumptions
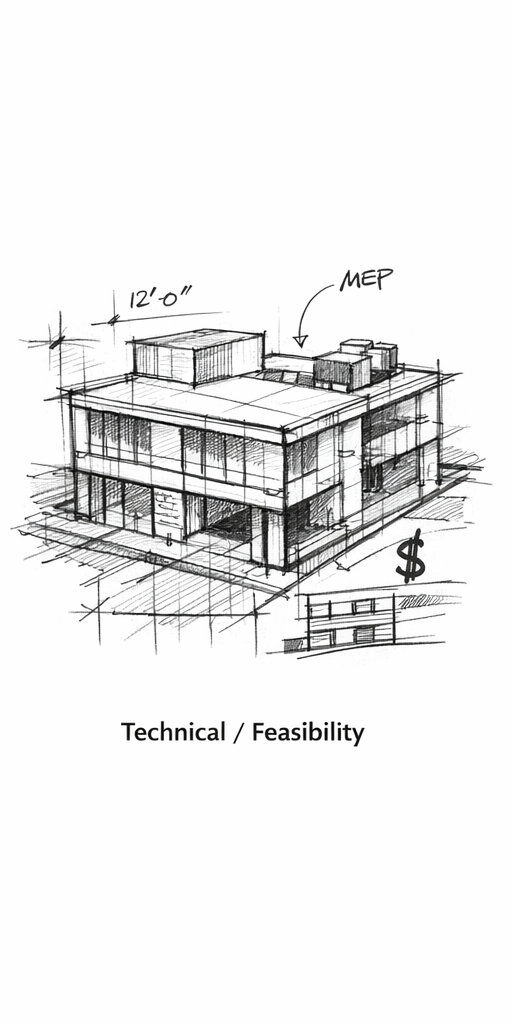
This version pushes SD slightly deeper to ensure the concept is buildable and budget-aligned before DD.
- Refined massing with approximate dimensions
- Preliminary structural grid
- Envelope strategy (window rhythm, wall thickness assumptions)
- Early MEP considerations (mechanical zones, equipment locations)
- Rough cost alignment
2D Drafting Services
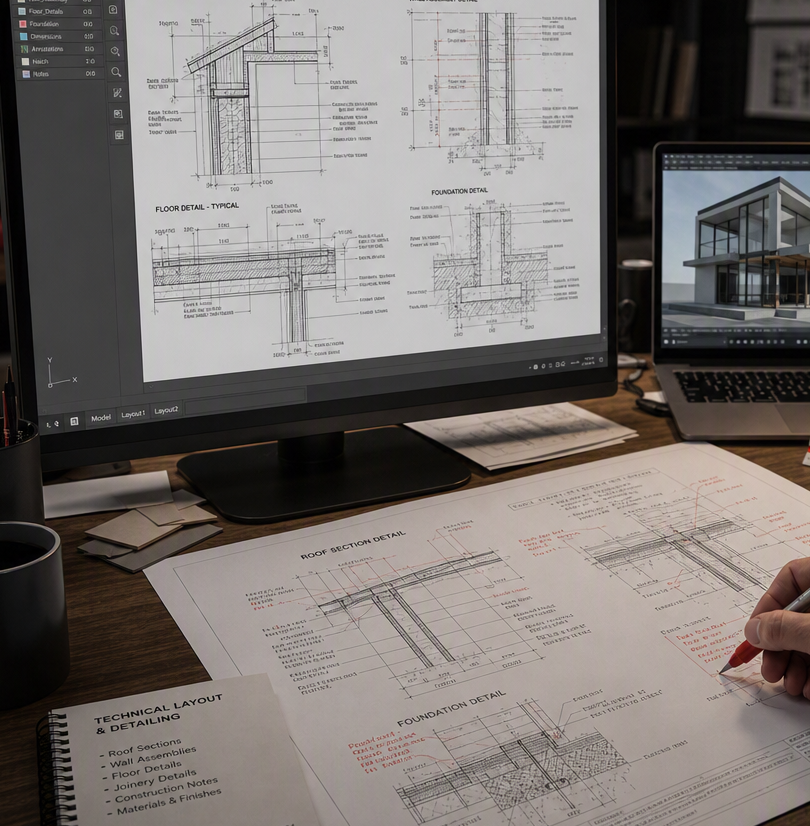
Schematic Intake & Redline Review
We start by collecting your sketches, markups, field notes, PDFs, and any existing drawings. Everything gets organized, clarified, and prepped for clean drafting. No confusion. No missing info. Just a tight foundation.
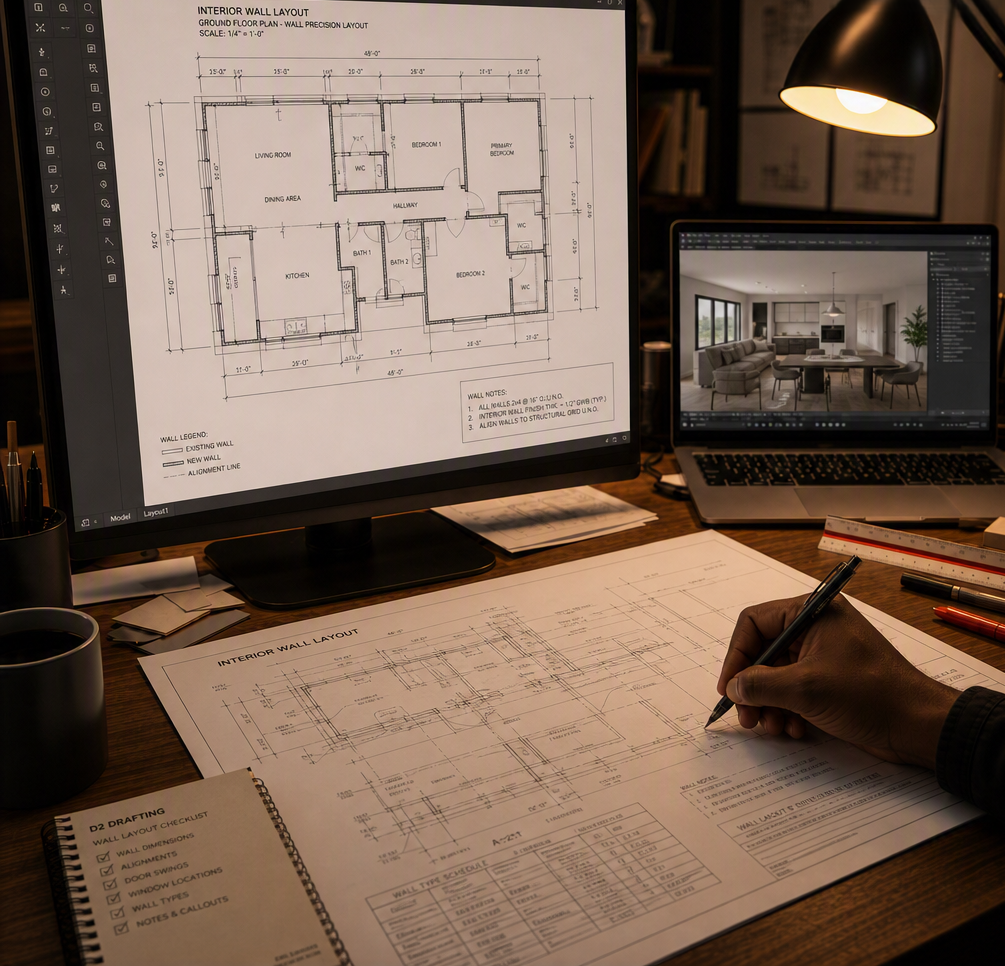
Base Plan Development
Your project is drafted into accurate, scaled base plans. Walls, dimensions, grids, structural references — all locked in. This is where the job stops being “ideas” and becomes a real, measurable plan contractors can trust.
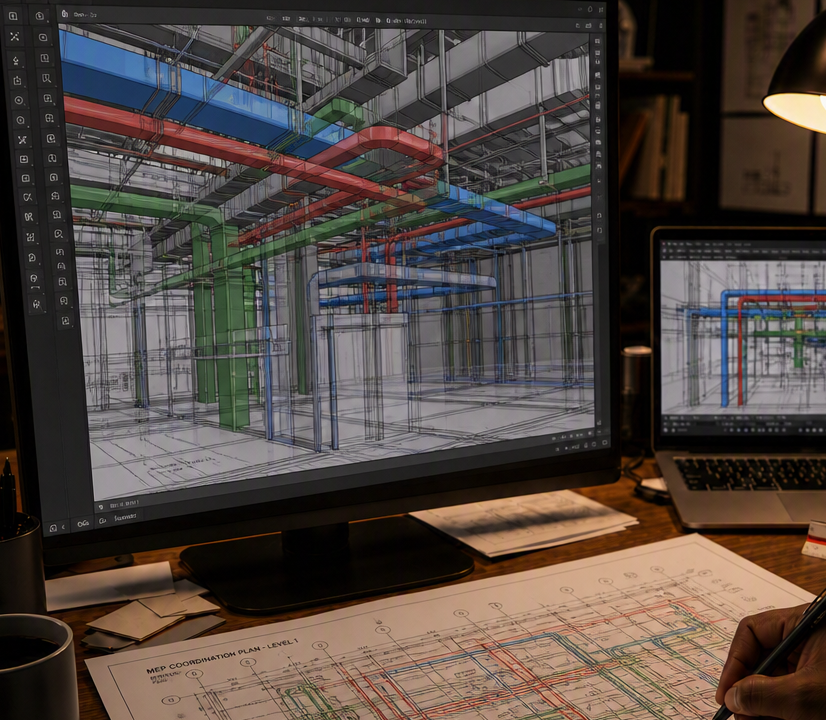
Technical Layout & Detailing
We build out the technical guts of the drawing:
- doors, windows, fixtures
- structural callouts
- MEP placeholders
- notes and tags
- detail references
This is where your drawing starts reading like a professional construction document.

Proudly powered by WordPress